
Green Oaks Facilities
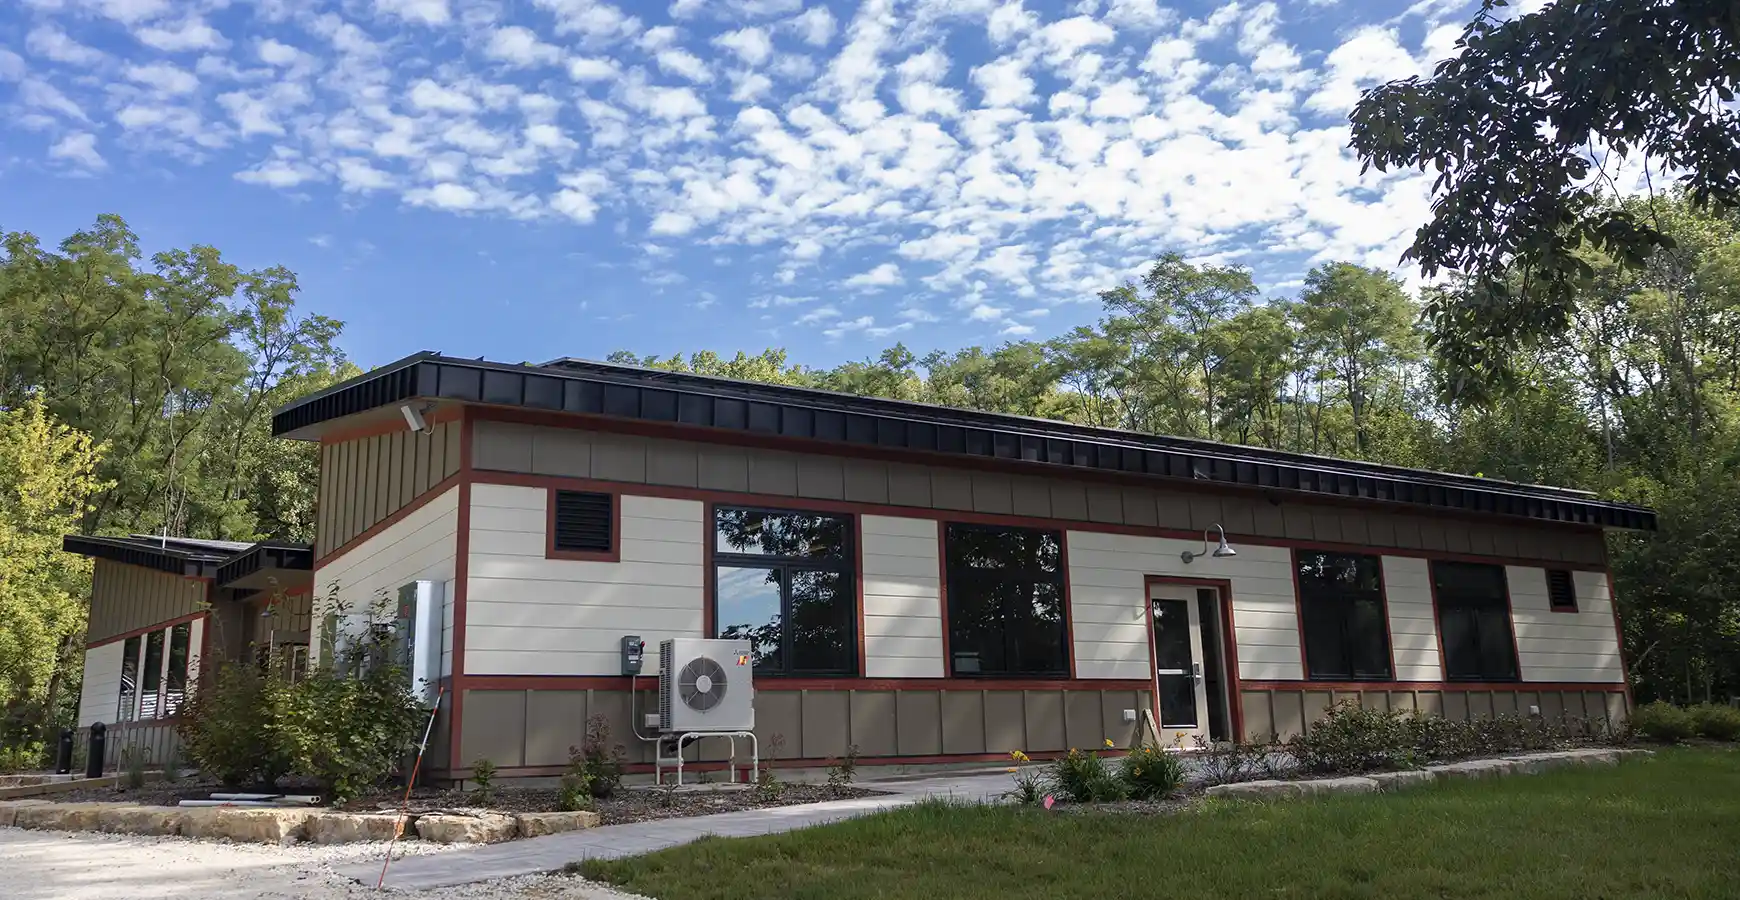
The Knight Center
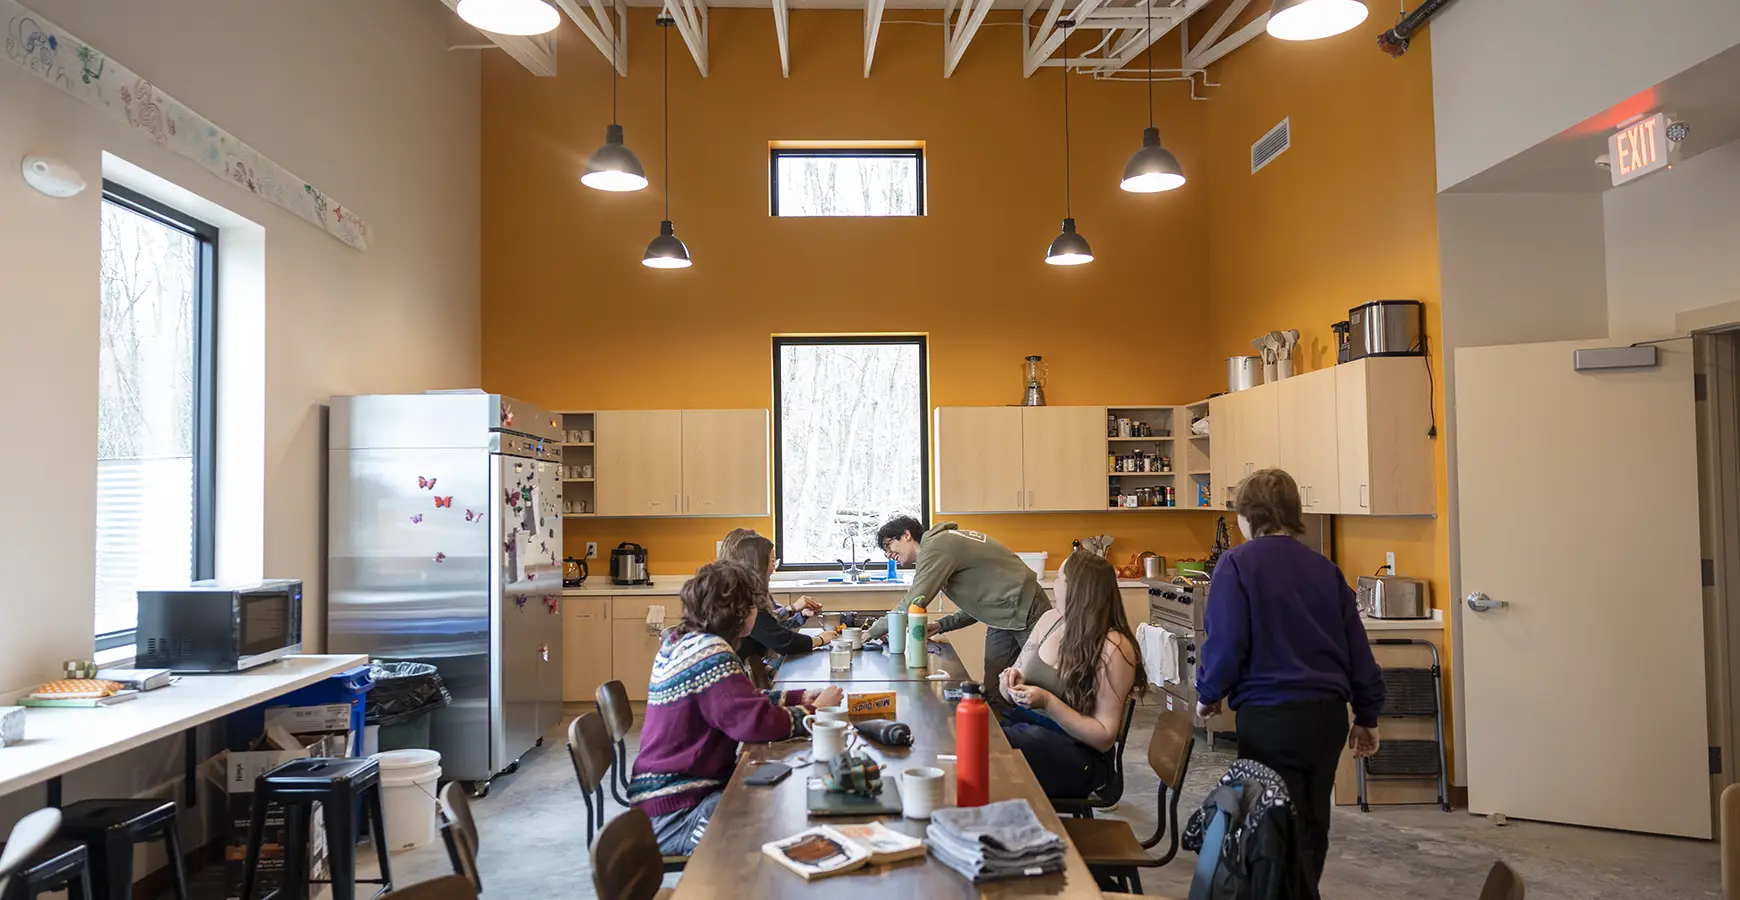
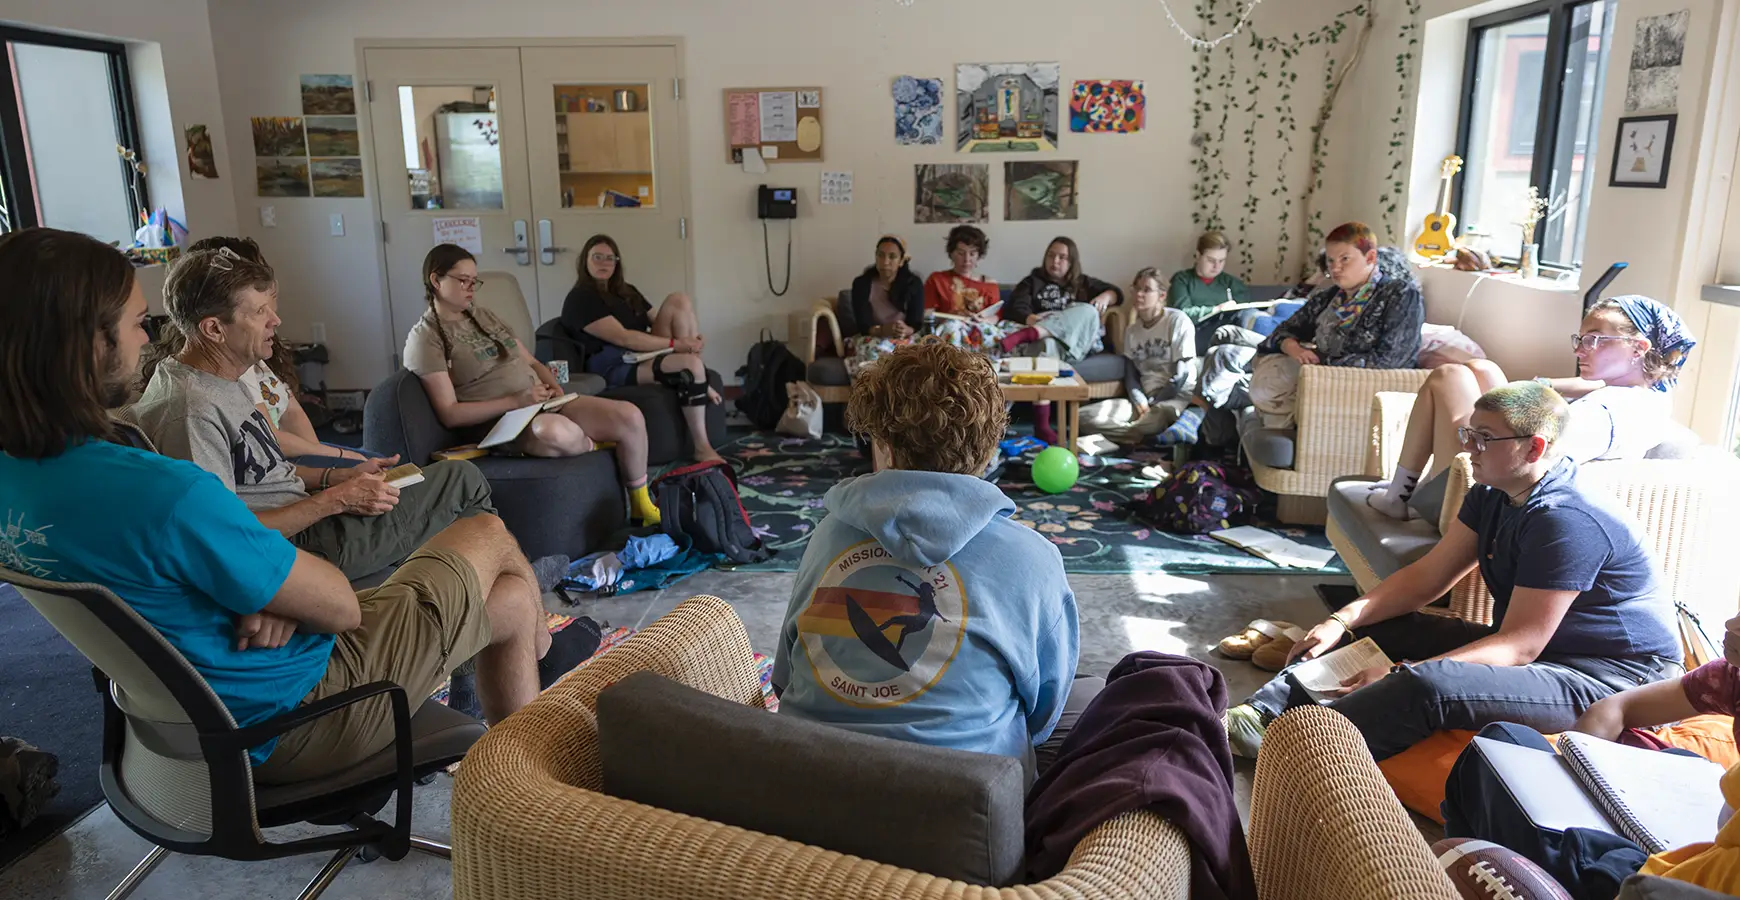
Completed in spring of 2025, the Knight Living & Learning Center features sleeping rooms for up to 16 students or guests (in bunk beds, with two rooms of four beds and four rooms of two beds), a small director’s suite (full bed and private ADA-accessible bathroom), a large kitchen, modern bathrooms, and laundry facilities. The residential area of the Center is connected to the academic space with a four-season porch that provides additional flexible space for study groups and recreation.
The academic space of the Knight Living & Learning Center includes two classrooms with flexible furnishings that can be arranged to meet the needs of any program or event. Both classrooms are equipped with the technology to support classes, as well as ample storage and a restroom. The entire Center has heating, cooling, and wifi.
Outside the Knight Center, there is a patio with outdoor seating, a large picnic table with views of the prairie and forest, a firepit with benches, and native plant landscaping.
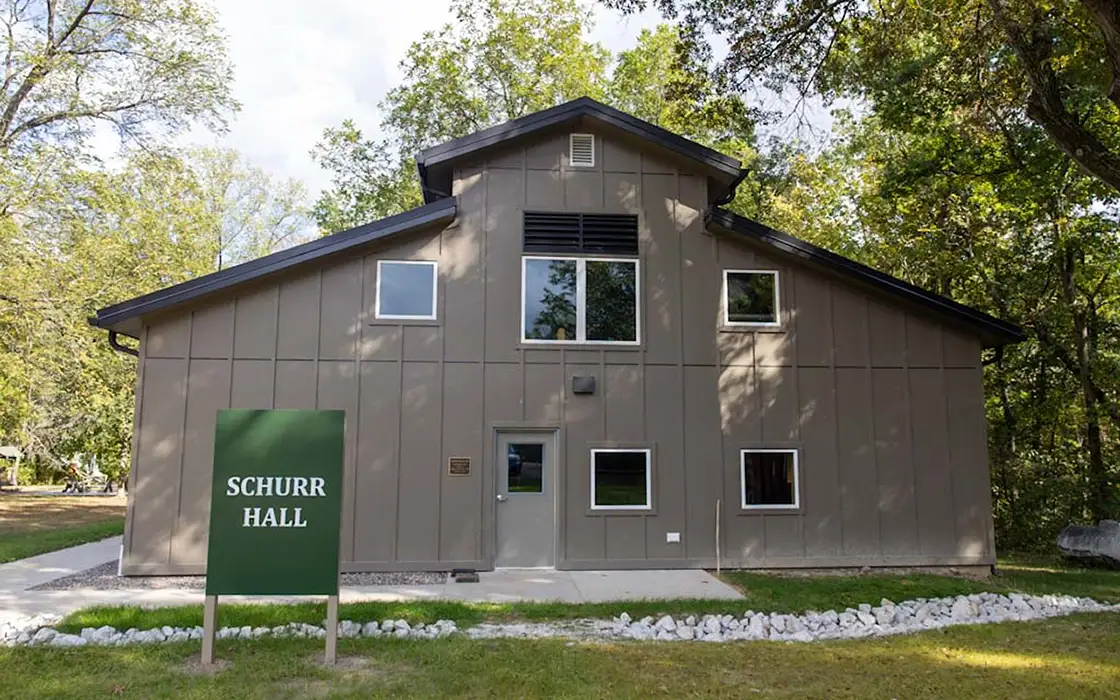
Schurr Hall
Originally a horse barn, Schurr Hall was remodeled in 2002 into the original living and classroom space for Green Oaks Term. Renovated again in the spring of 2025, it now serves as an event space and classroom for Green Oaks Term and other programs. The first floor has sliding doors that create two separate spaces when closed, or one large space when opened. The building is equipped with electricity, central heating and cooling, two bathrooms with modern plumbing, and wifi.